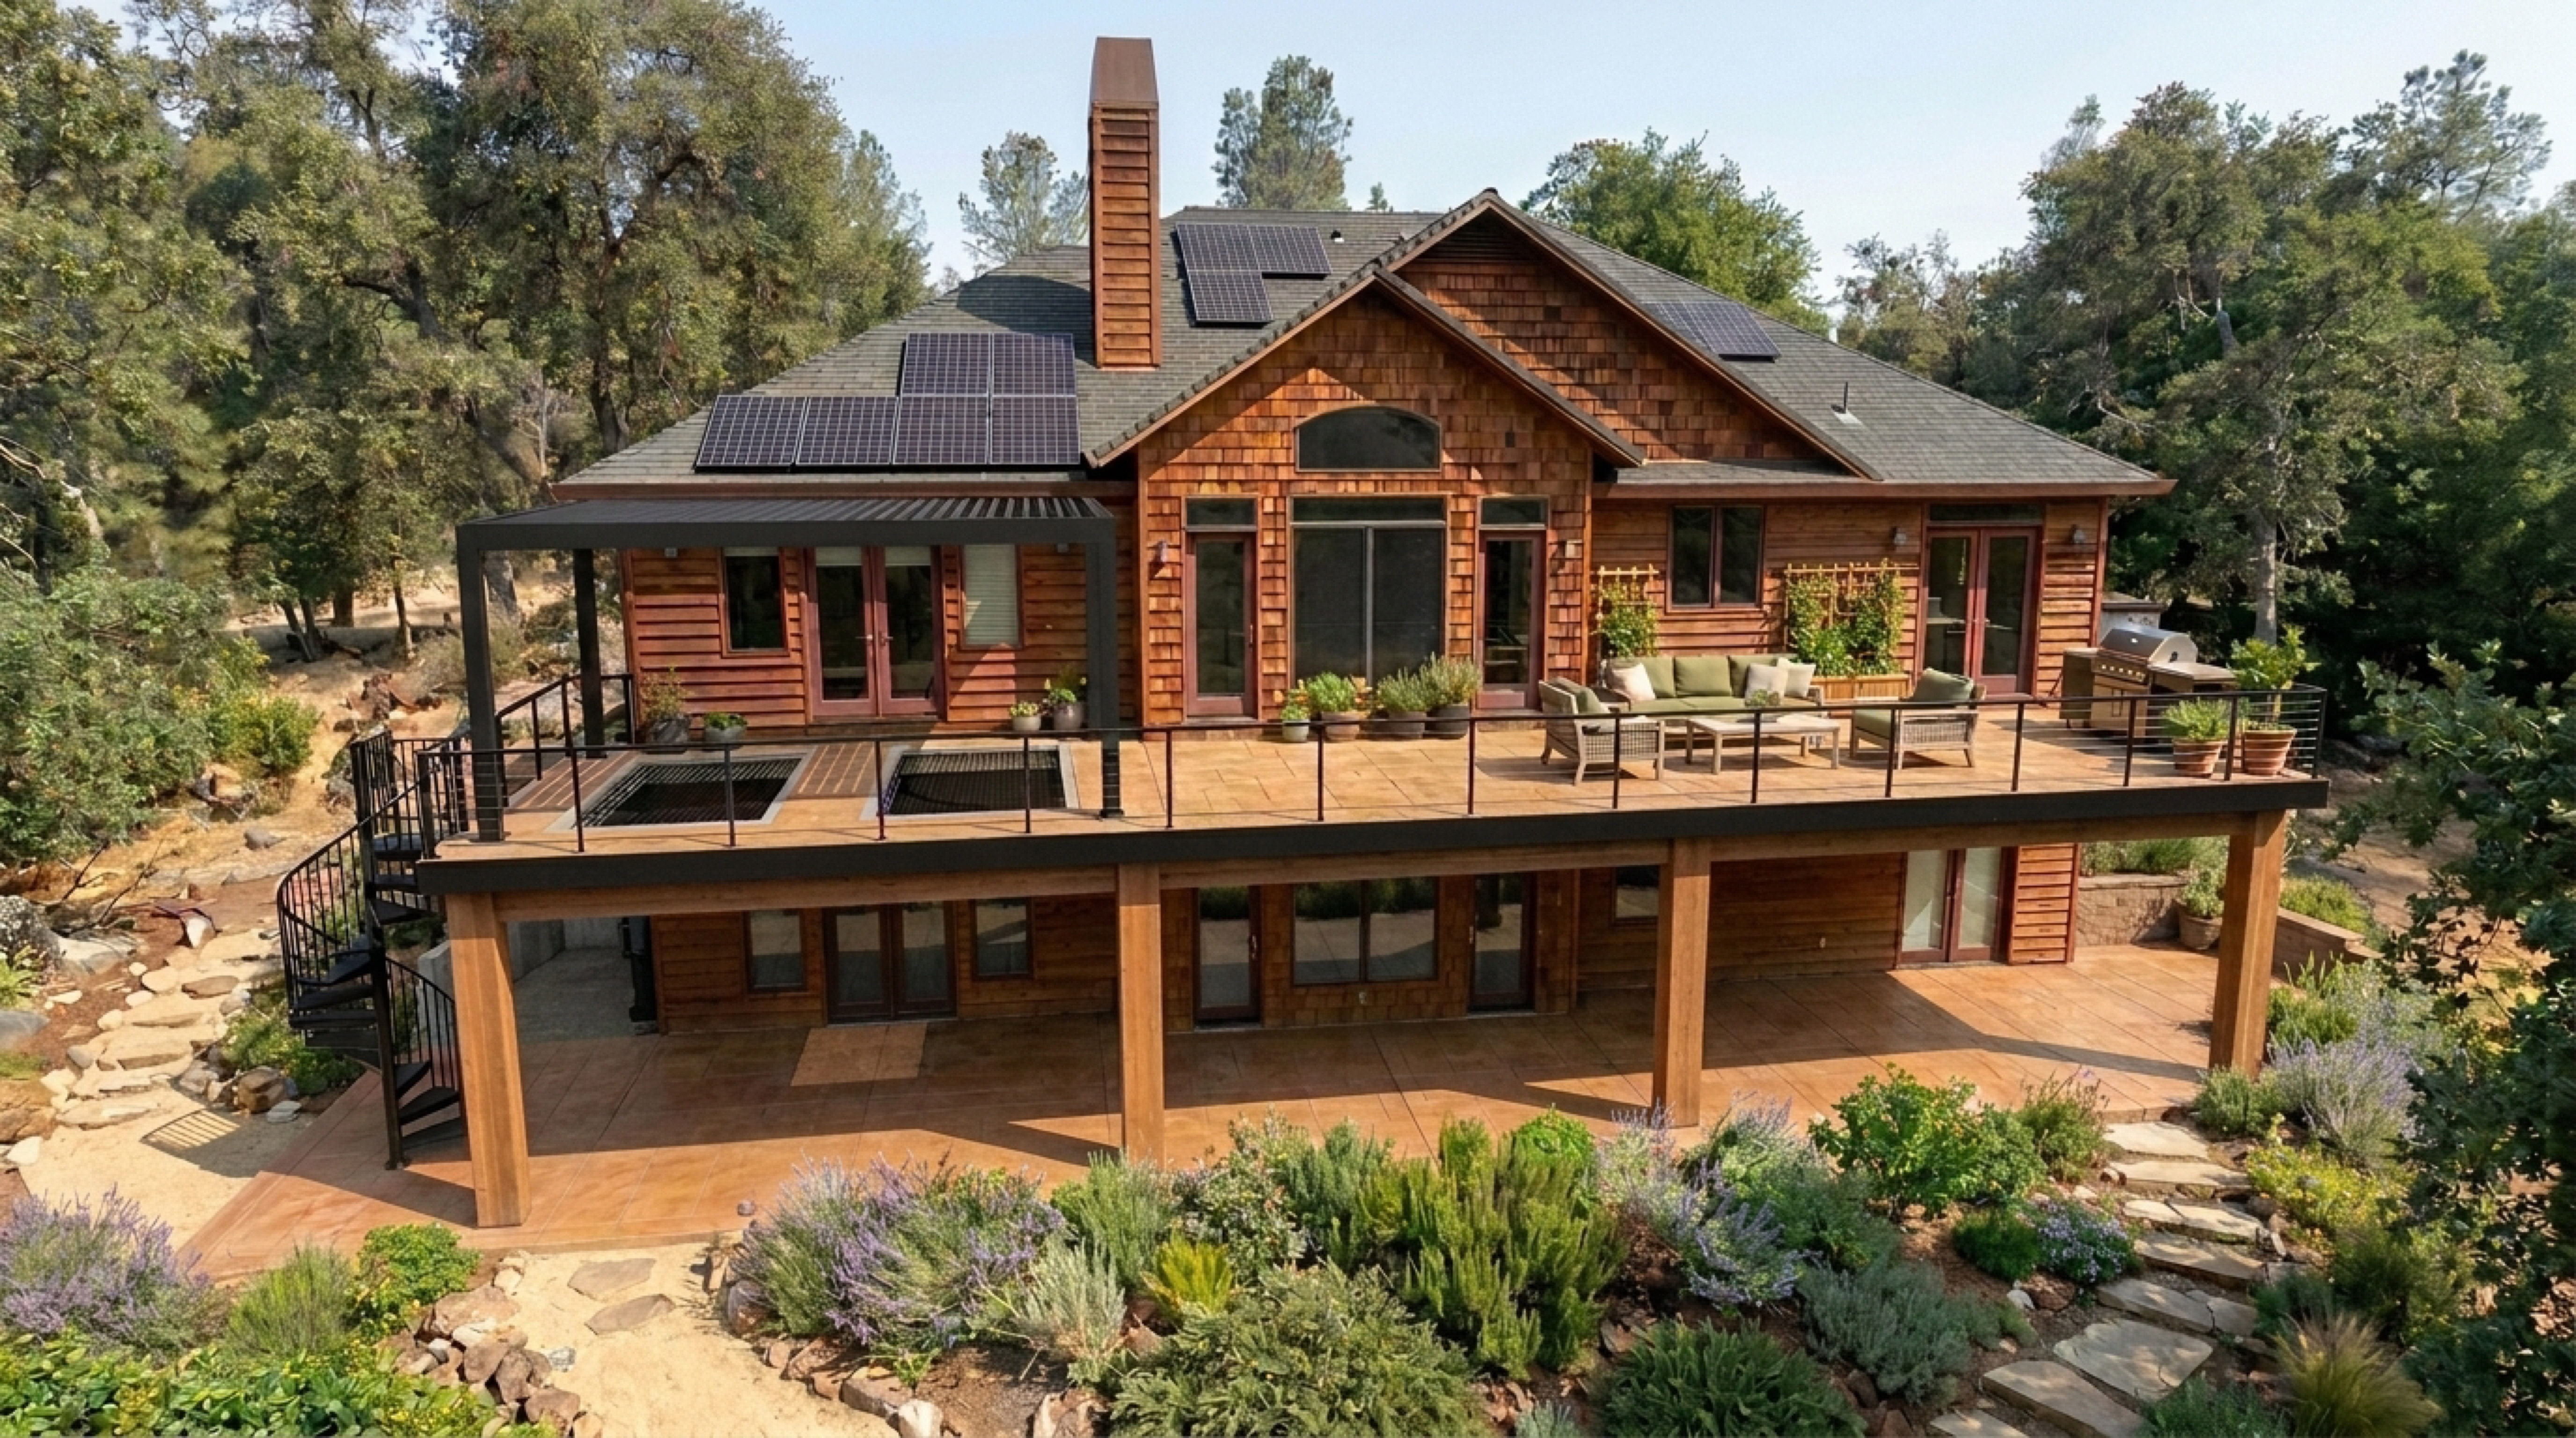
Footprint
58'-8" × 16'-6"
~968 sq ft elevated
Height
~11'-3"
Finished floor above grade
Depth change
+4 ft
Extends ~4 ft beyond the existing deck footprint
Site
Hillside
Downslope at the back-left corner
Requirements
| Structure | Wood or metal primary structure — bidder proposes; must be fully engineered for the elevated span and hillside site. Post/beam layout per the stamped plans. |
|---|---|
| Retaining wall / footings | Footings to undisturbed bearing per the engineered plans. The downslope back-left corner requires a retaining-wall or deepened/stepped-footing solution — no uniform shallow footings. |
| Concrete flooring system | Concrete walking surface over a fully waterproofed, sloped-to-drain deck assembly. The floor system (framing + waterproofing + topping) is bid as one system. |
| Finish | Stamped/stained concrete, darker travertine look. Owner approves the sample (pattern + stain color) before any pour. |
| Upper / lower matching | Grade-level concrete pad below the balcony, same footprint, same stamped/stained travertine finish — upper and lower surfaces must match. |
| Railings | Metal perimeter railing with wire/cable infill and integrated lighting. |
| Spiral staircase | Metal spiral staircase at the left side, deck to grade, with engineered footing and connections. |
| Permitting & inspections | Contractor obtains all Yuba County permits from the stamped set, schedules and passes all inspections, and provides the permit number before any structural work begins. No footings or framing before permit issuance. |
| Also in scope | Two flush recessed lounge-net openings in the deck surface (left side) · shade pergola over the net zone · finished underside ceiling · exterior-rated lighting/fan electrical, all to code. |
Bids must state assumptions and exclusions in writing. All changes by written change order.
Site walk required before bidding.